
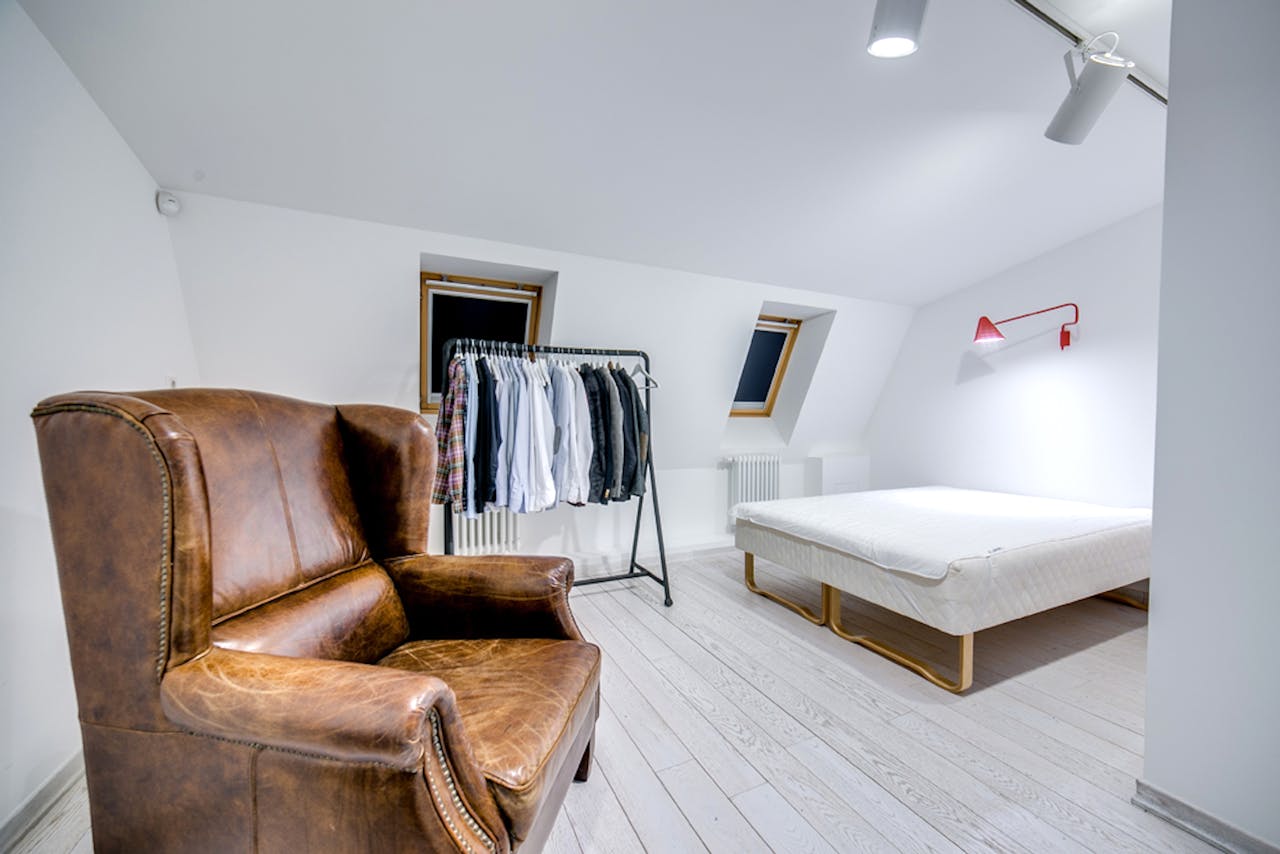
If you’re looking to create a new space in your home, then sometimes the most cost-effective and convenient option can be looking at the spaces you already have, rather than spending on an extension. Out of the different spaces you can convert into livable space, the attic is often the easiest, but it’s still likely to require some work. Here, we’ll look at what you might need to consider as part of the conversion.
Structure And Flooring
Your attic might have plenty of room, but it typically isn’t safe to stand or walk around in, first and foremost. Before you think about adding furniture or spending time up there, you need to increase the support by reinforcing joists or adding subflooring to create a more stable base. Then, you want to choose the right flooring, typically lightweight and durable, to keep the space comfortable and practical.
Wiring It Up
While there might already be some sort of electrical power supply flowing to the attic to allow for some lighting, it may not be enough to support using it as a livable space. To that end, you need to think about what lighting, outlets, and other appliances you might need, which may involve upgrading the circuit breaker panel or adding new circuits. Naturally, to figure out what’s going to be required to meet the room’s needs, you shouldn’t go ahead without consulting an electrician.
Lighting Design
As mentioned, planning your addition of lighting to a given space should be planned alongside wiring it up. However, aside from deciding what kind of light fixtures are best suited for the space, you should also think about natural lighting options, such as installing skylights or dormer windows. These openings not only provide decent visibility and access to real sunlight, but can help better ventilate the space, as well.
Connecting The Pipes
If you intend to add a bathroom to the attic or use it as a second bathroom, then having it hooked up to the pipes is crucial. With the help of a professional plumbers, you should be able to discover whether or not the existing system can extend up to the bathroom. Otherwise, you might need an additional pump system if it’s too far away from existing plumbing lines. Smart placement of plumbing fixtures can reduce the length and cost of plumbing runs, too.
Insulation And Airflow Control
Many attics will already have insulation installed before you go about converting the space, but you need to make sure that it’s enough, especially after installing any interior walls. What’s more, you should think about airflow and temperature control, looking at the potential to install heating elements, air conditioners, and ventilation in the space. Attics can be prone to moisture buildup and mould growth, so adding soffit and ridge vents if needed can make a big difference.
A well-converted attic has some of the best potential for adding square feet to your home. Consider which of the tasks above you might need to complete and whether or not it’s the right path forward.


No Comments